 ONTEA
ONTEA
Accessible bathroom accessories need to work from the user's position, not merely fit the wall elevation. Coordinate towel storage, toilet-roll holders, hooks and basin accessories with reach, transfer space, door swings, visibility and fixing substrate. Confirm every location against the project access brief, Approved Document M, BS 8300-2 where applicable, and the access consultant's drawings. A catalogue description does not establish that a room or product complies with an accessibility requirement.
Key Takeaways
- Locate accessories on coordinated room elevations and check reach and clearance from the intended user position.
- Confirm fixing zones, substrate and finished dimensions before walls are closed or tiled.
- Have the project access lead verify the complete room arrangement; do not infer compliance from a product alone.
Begin with the user's route through the room
An accessory schedule should be reviewed as part of the full bathroom layout. Start with the approach to the basin and WC, transfer area, door operation and any turning or manoeuvring space shown in the project design. Then plot each accessory at its proposed finished height and position.
A holder can be reachable in isolation but still be inconvenient when a door is open or a user is seated. A towel rail can encroach on a transfer route. A dispenser can be difficult to operate if it is placed beyond the intended reach zone or on the far side of a basin. These are coordination questions for the room layout, not issues that can be settled by choosing a different finish.
Dimension from finished surfaces
Show dimensions from finished floor level and finished wall faces, not from structural slabs or bare studs. Account for tile thickness, wall build-up, skirtings, sanitaryware projections and the actual accessory dimensions. Mark the fixing centre lines and indicate whether dimensions refer to the centre of a fitting, its edge or its usable operating point.
Keep a controlled elevation set. If the basin, WC, door or partition moves, review the accessory locations again rather than carrying forward an obsolete dimension. This catches conflicts before procurement and prevents site teams from having to interpret intent from a product photograph.
Coordinate mounting and maintainability
Wall-mounted accessories need a viable fixing detail behind the finished surface. Coordinate backing or other approved fixing provisions with the partition design, tile build-up and any concealed services. The installer needs a clear fixing zone that can support the fitting without compromising plumbing or electrical routes.
Also review maintenance access. Can housekeeping clean behind and around the item? Can a component be removed or replaced without damaging adjacent finishes? Are removable items positioned so they do not block access to controls or dispensers? Record these questions in the room coordination process, especially where many rooms share one standard detail.
Product schedule examples
The following catalogue pages identify the products and materials as listed by the supplier. They are examples for coordination, not accessibility approvals. Confirm the selected variant and its physical dimensions from the relevant product information before completing the room schedule.
 ProductDeck mounted stainless steel cup2MS3782-BSAISI 304 stainless steel, guide price £60, four finishes. Fixes to a flat deck at the basin rim or a tiled ledge, so confirm basin-side reach and clear space in the room elevation; the fixing detail and required deck thickness are not recorded and should be confirmed with the supplier.View in catalogue →
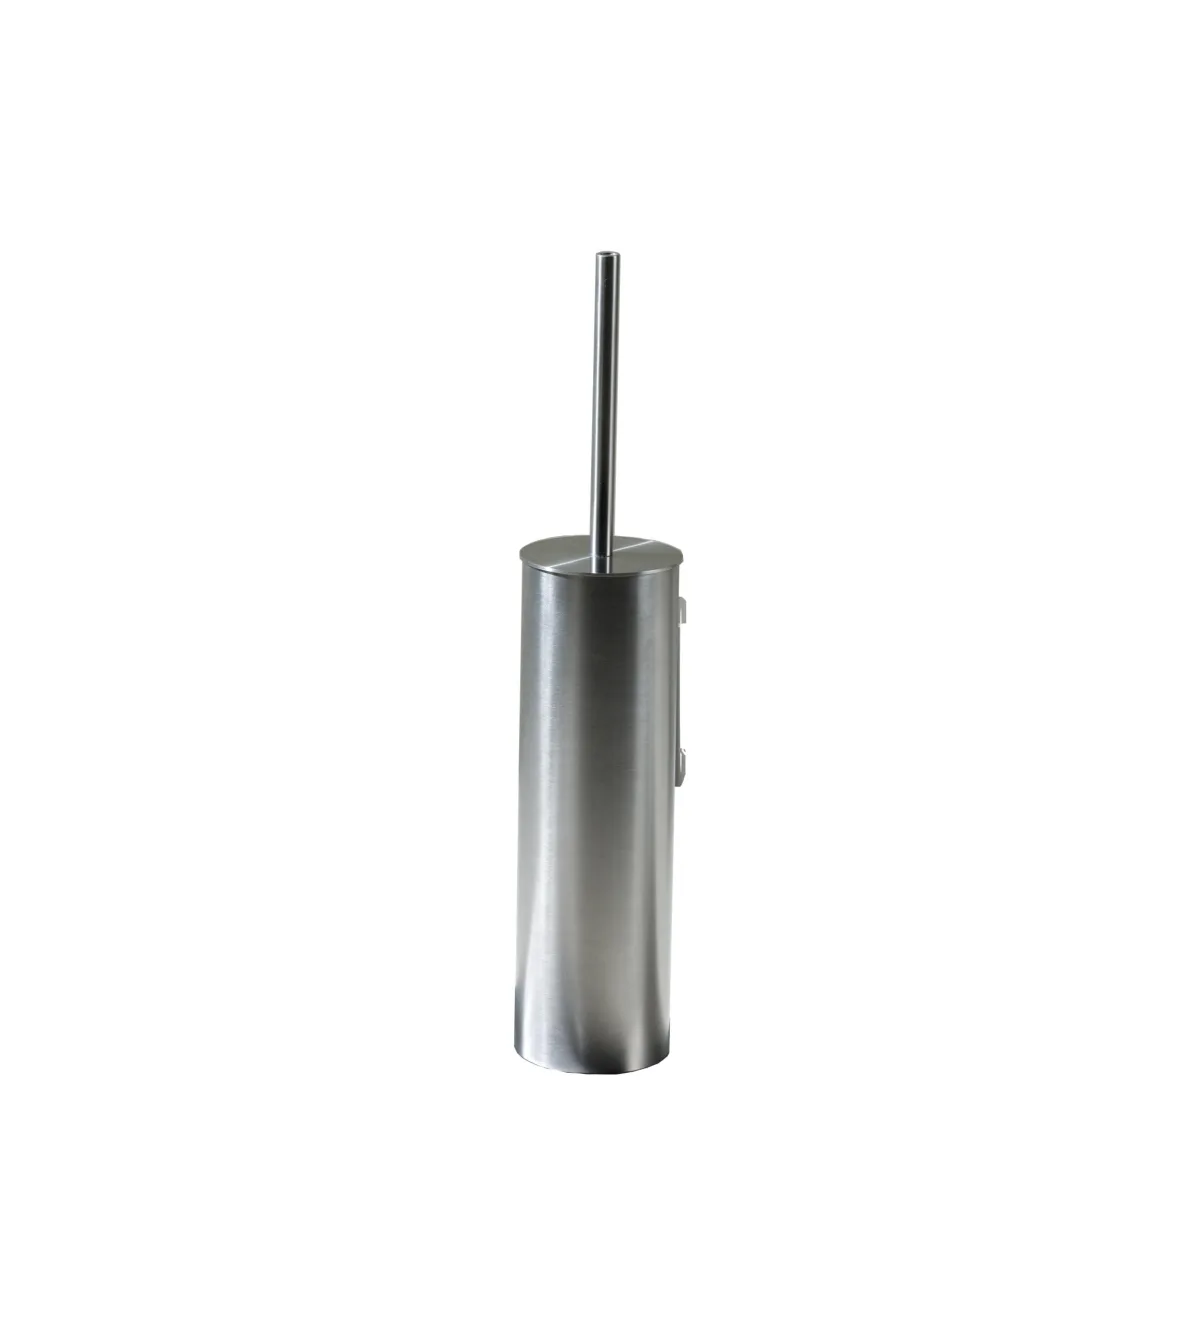 ProductWall mounted toilet brush holder2MS3536-BSAISI 304 wall-mounted holder, guide price £250, four finishes. Keeps the floor beside the pan clear; confirm placement and cleaning access, and note the fixing method is not recorded and should be confirmed with the supplier.View in catalogue →
 ProductWall mounted toilet roll holder2MS37630-BSAISI 304 wall-mounted holder, guide price £85, four finishes. Held clear of the wall so the roll changes without marking tile; check reach, transfer clearance and fixing substrate, taking the fixing and projection from the selected product's own data because neither is recorded on the catalogue page.View in catalogue →
A countertop cup belongs in the basin coordination exercise, while a wall-mounted roll holder must be reviewed against reach and transfer clearance. The toilet brush holder raises separate questions about cleaning access and placement. Do not treat the listed material grade, guide price or appearance as evidence that an accessory meets a project access requirement.
Contrast, visibility and operation
Use the project's accessibility brief to determine how visual contrast and reflectance are assessed. RNIB guidance on bathroom adaptations recommends choosing soap dispensers, toilet-roll holders and other accessories in a colour that contrasts with the surrounding wall, basin and sanitaryware, the same principle the room's finish schedule should apply. Review the actual chosen finish against the wall and surrounding fittings under representative lighting. A finish that looks distinct in a catalogue image may read differently against a tiled wall or in a shadowed corner.
Check whether each item can be identified and used without obstructing adjacent controls. Keep the decision linked to the room design and relevant access advice. Avoid adding a generic contrast value or dimension without confirming that it applies to this project and the governing guidance.
Close the loop at installation and handover
Carry the approved accessory layout into procurement, installation and inspection. A useful room record includes the exact product and variant, finish, location, mounting detail, approved sample where relevant, and the person responsible for checking the installation.
Before practical completion, compare installed positions with the approved elevation. Verify that doors open freely, the intended approach and transfer areas remain clear, mounts are secure, and cleaning access is practical. Revisit any deviation with the access consultant or project lead rather than assuming a small site adjustment is harmless.
For a related procurement question, see how FF&E and construction packages divide accessory responsibilities. For finish sign-off on a multi-room project, read sample approval and batch control for accessory finishes.
Accessible-room performance comes from the coordinated room, its fittings and its installation. Product selection is one part of that work; the access review must consider the complete arrangement.
Specify it from the catalogue
Every fitting mentioned here is stocked and specified in the FONTEA trade catalogue: full technical data, finishes and wholesale tiers.
Related reading
-
 Specification
Stainless Steel Bathroom Fittings for Coastal and Seafront Developments: A Salt-Air Corrosion Guide
What actually governs whether bathroom fittings survive a seafront elevation: the chloride gradient, finish, joint design, drainage and ventilation, how corrosion appears, and what to schedule.
-
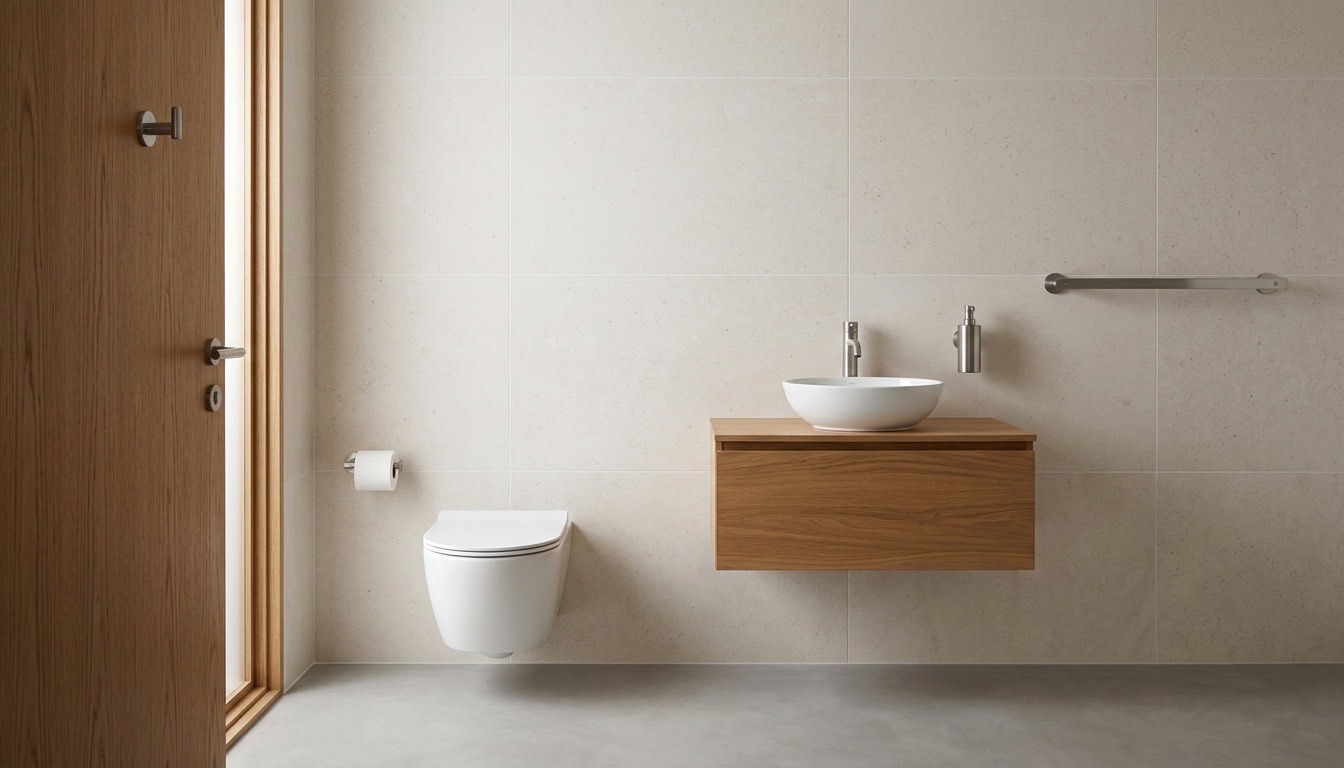 Finishes
Matching accessory finishes across a project: the extended accessory palette
How to hold one finish across every accessory in a scheme, which pieces must match exactly, which can vary, how to build a finish schedule, and what to do when a combination does not exist.
-
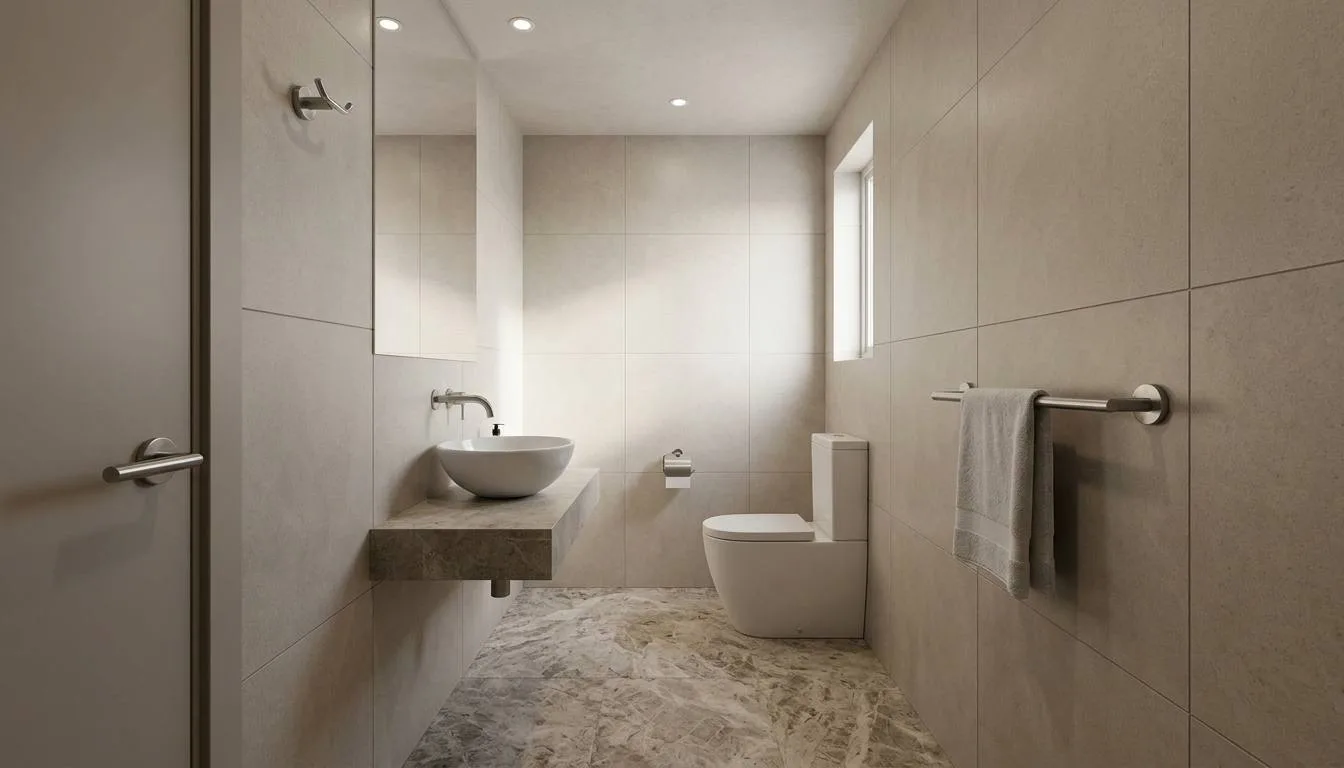 Commercial projects
Who Buys Bathroom Accessories on a Build-to-Rent or Hotel Project?
Assign accessory selection, procurement, backing, installation and handover responsibilities explicitly across FF&E and construction packages.